
- Bookmark
- Get directions
- Website
- Share
- prev
- next
About
St. John Studios delivers a versatile production and event space in Central Austin. This renovated warehouse mixes salvaged wood walls, exposed steel beams, concrete floors, and high ceilings across connected indoor and outdoor areas. Large wooden sliding doors link the main hall to a central courtyard, covered porches, and patios. Photographers, videographers, and producers gain flexible options for shoots, tastings, weddings, and full productions.
The Standard Package
The Standard Package covers the Great Hall, Courtyard, and Shed Bar. High ceilings and vintage wood walls suit the Great Hall for large dinners, alternative weddings, food and drink tastings, and gatherings. Two large sliding doors open onto the rectangular Courtyard. Covered patios strung with cafe lights work well as an outdoor dance floor or dining area. The wood-fired brick pizza oven supports casual pizza events when crews request it.


The Shed Bar frames one side of the Courtyard with a live-edge bar and large serving window that opens to a back patio. Warm months deliver consistent cool breezes. Cooler months activate the wood-burning stove. A staging and catering area at one end of the Hall includes its own service entrance, refrigerator, ice maker, and commercial three-compartment sink. The Loft Stage above the Hall accommodates live bands or DJs. Onsite parking holds about 30 spaces. Additional parking next door adds roughly 45 spaces outside standard business hours. Two restrooms and a wireless Sonos sound system complete the package.
The Cantina
The Cantina creates an intimate standalone bar or add-on space. Deep blue walls and tropical plants define the roughly 800-square-foot room. It holds up to 40 standing or 25 seated guests. A wooden L-shaped bar, community table, covered front porch, and rollup garage door support indoor-outdoor flow. Hosts book it for popups, corporate gatherings, birthday parties, cooking demos, and video shoots.
The Back Studio
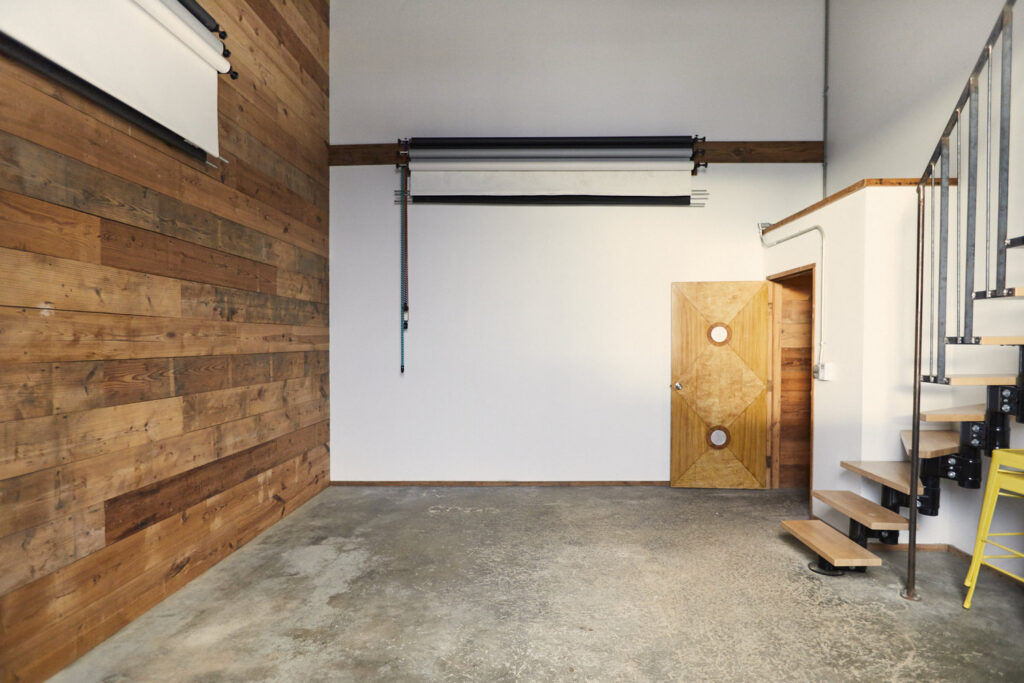



The Back Studio supplies a compact production studio and flex space. The 300-square-foot studio plus 320-square-foot lounge accommodates up to 15 people. An angled ceiling rises from 16 to 23 feet. A large south-facing window, vintage wood wall, and two seamless setups handle portrait sessions, product photography, and small video sets. A 12-foot Foba studio stand stands ready for grip work. The adjacent kitchenette and lounge support hair, makeup, and craft services. The curved steel staircase provides strong visual backgrounds and elevated vantage points for BTS or overhead shots. A service door leads to a secluded back patio with standing tables and stools.
The Kitchen Studio
The Kitchen Studio offers a full-service 1,000-square-foot space on the second floor for food and drink productions. Reclaimed wood walls and floors, exposed steel beams, and high ceilings create authentic character. Large north- and east-facing windows deliver controllable daylight or full blackout for precise lighting setups. A freight elevator moves gear and heavy surfaces with ease. Capacity reaches 15. Food photographers and producers access the on-site prop and surface library plus lighting and grip equipment for an additional fee. The space excels for cooking classes, demos, tastings, and controlled food shoots.
Contact Details
-
St. John Studios
-
Address705 West Saint John's Avenue
-
Email
-
Website
Gallery



Location
-
705 West Saint John's Avenue, Austin, Texas 78752, United States